

575 6th 1110San Diego, CA 92101
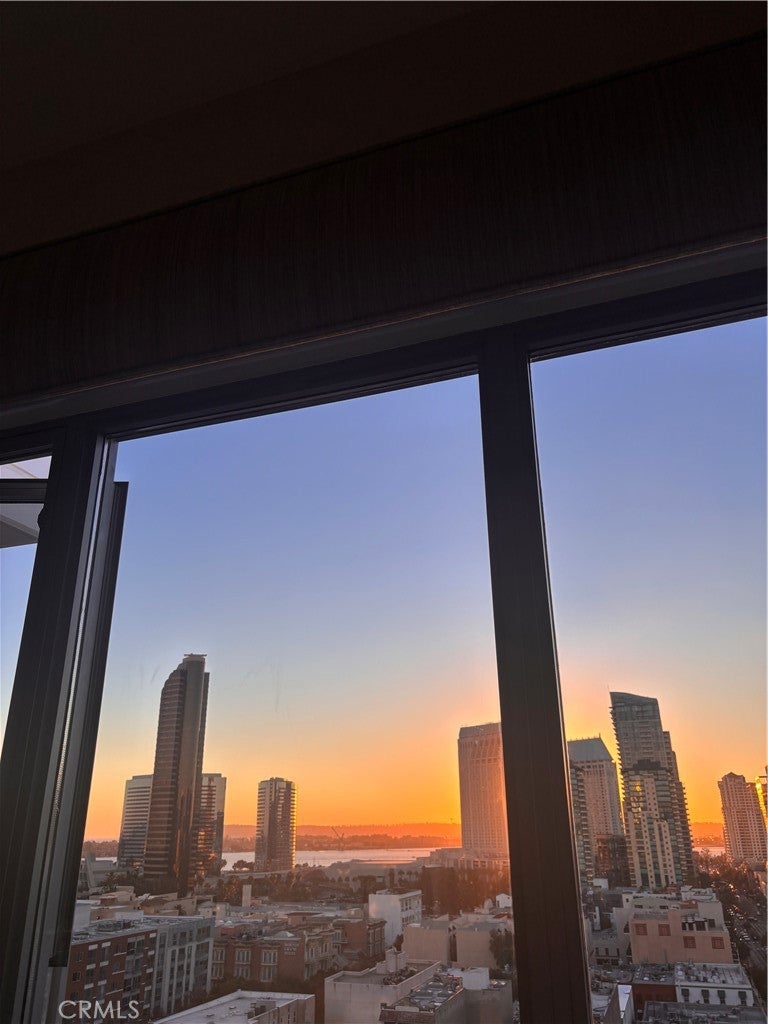
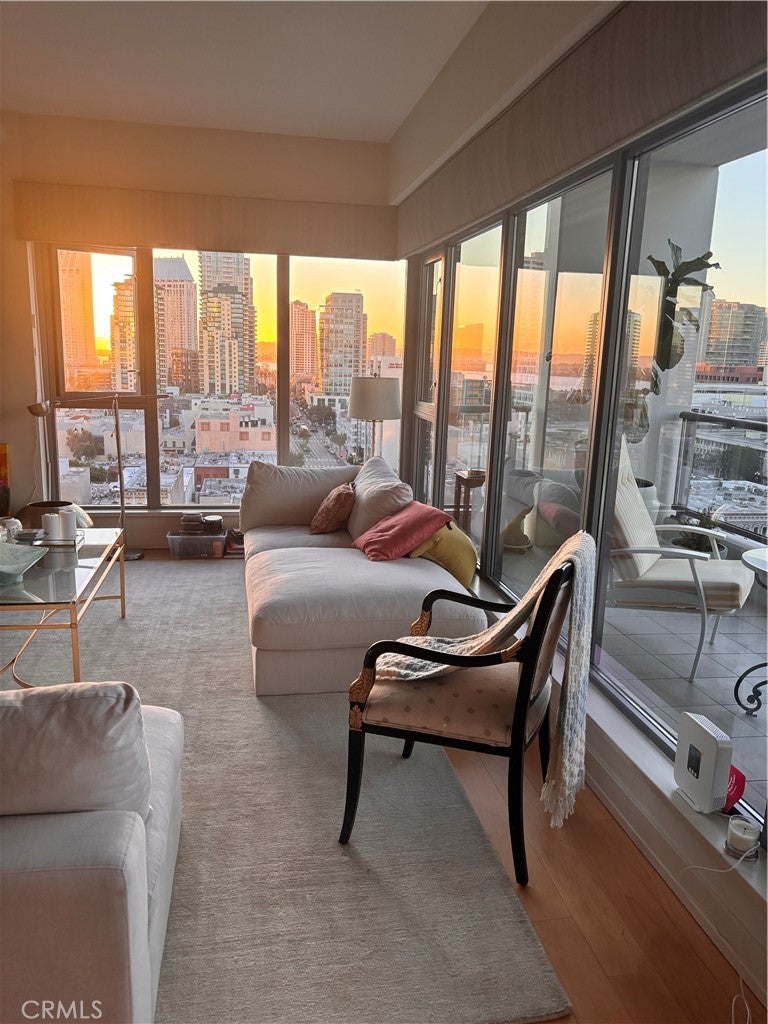
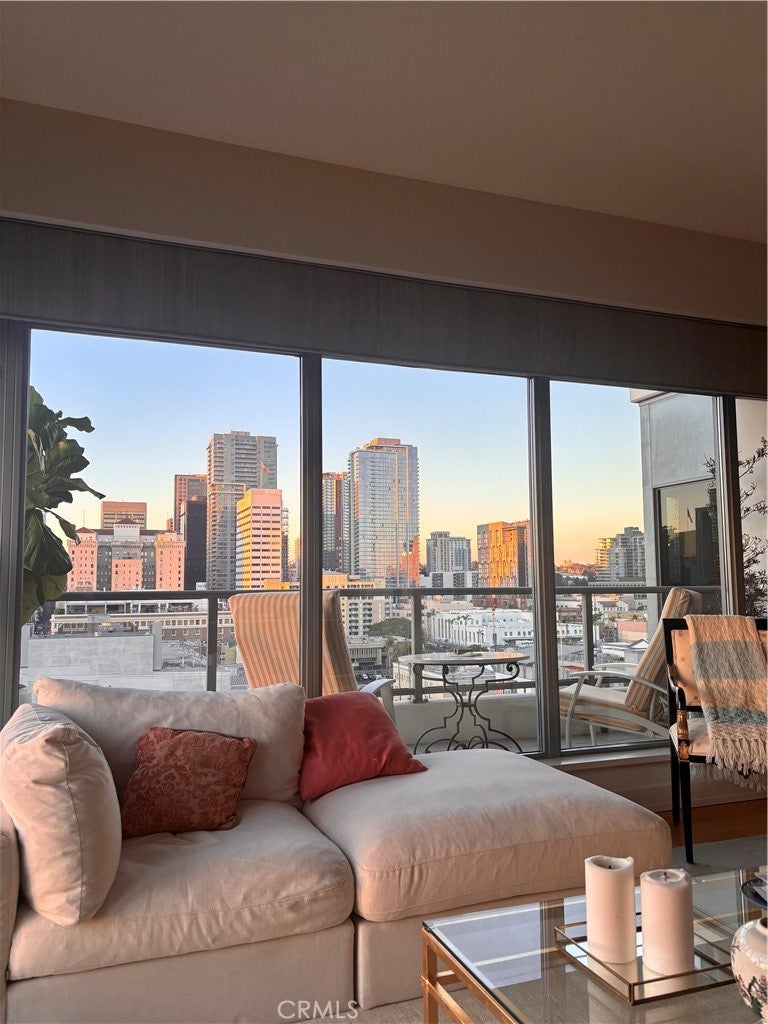
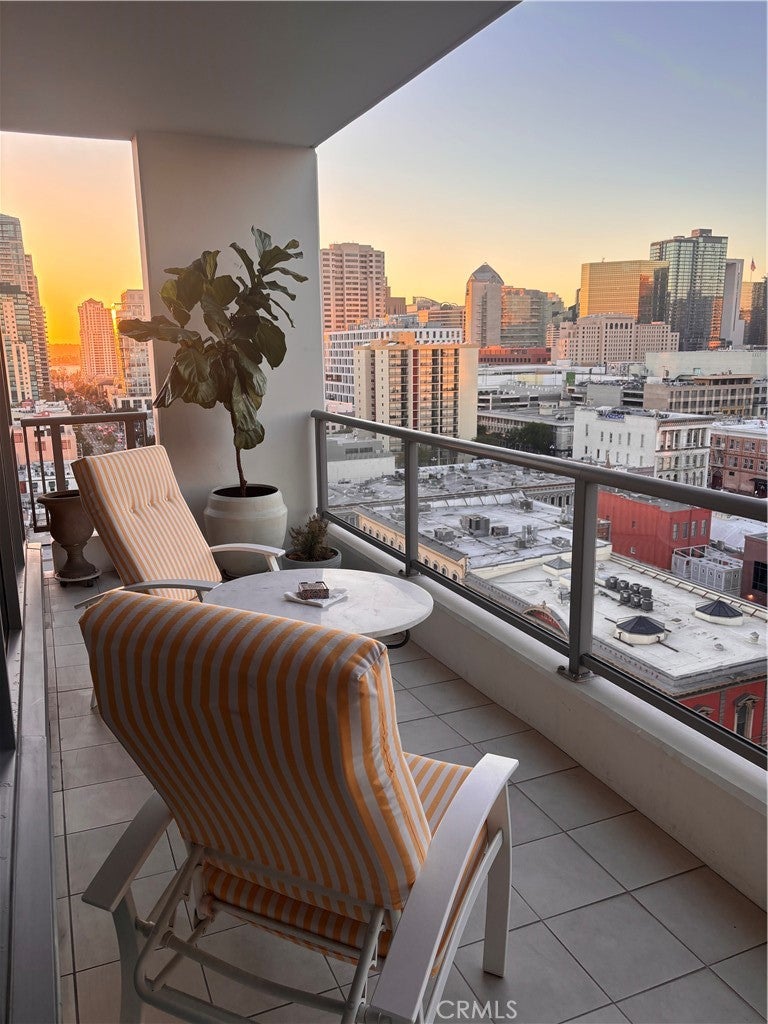
Elevated Downtown Living with Breathtaking Bay & Skyline Views. Perched on the 11th floor of Alta Condos, this sophisticated 2 bedroom, 2 bath residence captures sweeping panoramic views of San Diego Bay and the downtown skyline. An abundance of natural light fills the open concept living space, creating an inviting setting that seamlessly extends to a private balcony an ideal spot for morning coffee, entertaining guests, or enjoying the sparkling city lights at night. Thoughtfully designed with a blend of comfort and style, the home features rich hardwood flooring throughout the main living areas, plush carpeting in both bedrooms, and beautiful slate tile in the bathrooms. The updated kitchen offers generous counter space and smart built in storage, while an in-unit stacked washer and dryer add everyday convenience. Life at Alta comes with an impressive array of resort style amenities, including a lap pool and spa, state of the art fitness center, 24 hour security, and a welcoming lobby attendant. The residence also includes tandem two-car assigned parking and a private storage cage in the garage. Perfectly positioned in the heart of downtown San Diego, Alta places you just moments from Petco Park, the Gaslamp Quarter, acclaimed restaurants, entertainment, and vibrant nightlife. Experience the best of downtown living with exceptional views, convenience, and an elevated urban lifestyle.
| 9 hours ago | Listing first seen on site | |
| 9 hours ago | Listing updated with changes from the MLS® |

This information is for your personal, non-commercial use and may not be used for any purpose other than to identify prospective properties you may be interested in purchasing. The display of MLS data is usually deemed reliable but is NOT guaranteed accurate by the MLS. Buyers are responsible for verifying the accuracy of all information and should investigate the data themselves or retain appropriate professionals. Information from sources other than the Listing Agent may have been included in the MLS data. Unless otherwise specified in writing, the Broker/Agent has not and will not verify any information obtained from other sources. The Broker/Agent providing the information contained herein may or may not have been the Listing and/or Selling Agent.
Did you know? You can invite friends and family to your search. They can join your search, rate and discuss listings with you.